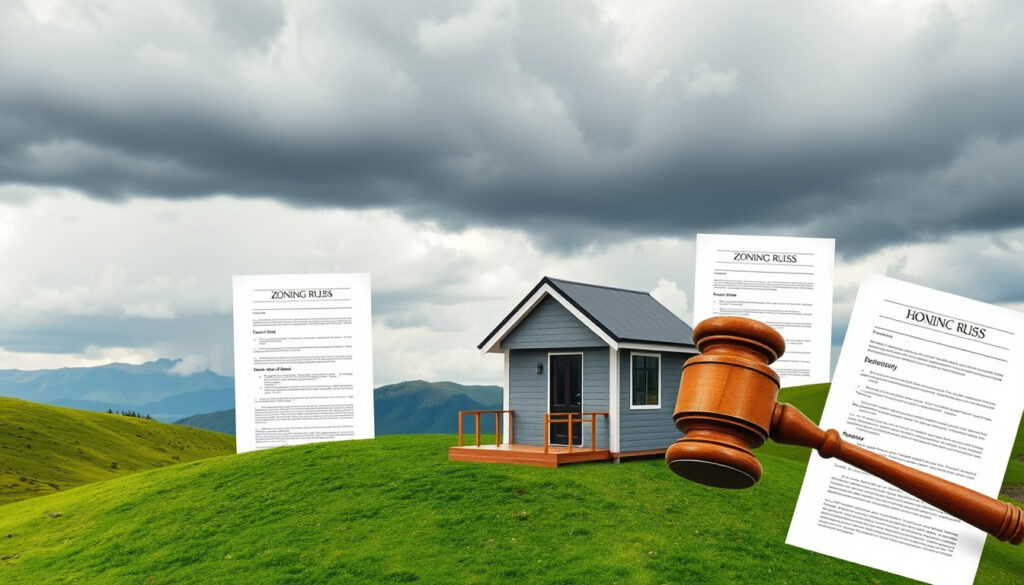
Tiny Homes New Zealand Legal Battle: Rules, Housing Crisis Guide
New Zealand’s building rules have not caught up with the tiny home on wheels: the Ministry of Business, Innovation and Employment (MBIE) confirms the term “tiny house” appears nowhere in the Building Act, so a wheeled home can be a vehicle, a building, or both. That ambiguity has ignited a legal battle with real consequences for anyone who wants to live small — here is how the rules actually work and what is at stake.
Tiny homes in NZ: In the thousands, with rapid growth ·
Housing deficit: 70,000+ homes needed annually ·
Cost comparison: Tiny homes $50k–$150k vs. median house $900k+ ·
Legal timeline: 2020 Tasman ruling set the key precedent ·
Common size: Most tiny houses under 400 sq ft (37 sq m)
Quick snapshot
- Tiny homes on wheels exist in a legal grey zone in New Zealand.
- A tiny house can be classified as a building, a vehicle, or both.
- A tiny house can require building consent even when it has wheels.
- The future of a national tiny home regulatory framework.
- Whether a consistent approach will replace council-by-council rules.
- The exact number of New Zealanders living in tiny homes illegally.
- 2020: Tasman District Council calls a trailer tiny house a “building”.
- 2022: A tiny home builder receives a maximum 10-year management ban.
- 2023: The NZ Herald reports land, lending, and legislation block tiny homes.
- A proposed exemption for small standalone dwellings up to 70 sqm is on the table. (Licensed Building Practitioners Board update)
- Councils keep refining local guidance on tiny homes. (Licensed Building Practitioners Board update)
- Watch for a national definition in the Building Act. (Licensed Building Practitioners Board update)
Eight facts frame the debate, and the pattern is consistent: New Zealand treats tiny homes as buildings far more often than first-time buyers expect.
| Fact | Value |
|---|---|
| Tiny home count | Thousands nationwide, rising quickly |
| Typical size | Under 400 sq ft (37 sq m) for houses; under 250 sq ft for THOWs |
| Price range | $50,000–$150,000+ NZD |
| Legal core issue | THOWs classified as vehicles; full-time living clashes with building codes |
| “Tiny house” definition | Not defined in the Building Act or Building Regulations |
| Building consent | Required for most tiny homes used as dwellings, even on wheels |
| National framework | Building Act applies nationally; resource consent rules vary by council (Queenstown-Lakes District Council factsheet) |
| Proposed exemption | Small standalone dwellings up to 70 sqm, subject to conditions |
| Key 2020 decision | Tasman ruling treats a trailer tiny house as a “building” |
What are the rules for tiny homes in New Zealand?
Do tiny houses on wheels need building consent in NZ?
- The short answer: often yes — even with wheels attached. A tiny house can require building consent even when it is movable. (MBIE’s tiny houses guidance)
- A newly built tiny home intended for use as a dwelling generally needs approval before construction — either building consent or a valid exemption. (Selwyn District Council’s tiny homes guidance)
New Zealand’s Building Act defines a building functionally, not by whether it sits on a foundation. Once a structure is used as a dwelling, it falls under the Act — and the wheels don’t automatically change that.
The practical consequence: a home built on a trailer and connected to permanent water, wastewater, and power will generally trigger consent requirements.
What are the national vs. local council rules?
Building consent checks whether a structure is safe and code-compliant. Resource consent checks whether the use of the land fits the district plan. They are separate approvals — and a tiny home can need both, one, or neither, depending on where it sits.
The Building Act and the Building Code apply nationally, while district plans are written by individual councils — so resource consent requirements vary sharply. If a proposal fails a relevant district-plan rule or national environmental standard, resource consent is required on top of any building consent. (Whakatāne District Council’s dwelling guidance)
Two identical tiny homes can land on opposite sides of the law depending on which council has jurisdiction. The rules are national in theory and local in practice.
What is the minimum house size in NZ building code?
- The Building Code does not set a minimum floor area for a dwelling.
- The proposed small-standalone-dwelling exemption covers simple homes up to 70 sqm. (Licensed Building Practitioners Board update)
The 70 sqm threshold is the closest thing New Zealand has to an official “small home” marker. Homes below that size may soon skip full building consent, but only if they meet the Building Code, involve licensed trades, and are notified to the council. The proposed exemption does not remove the need to comply with Building Code or local planning requirements.
The 70 sqm exemption is aimed at small standalone dwellings — not the wheeled grey-zone homes at the center of the legal battle. A THOW used as a primary residence still faces the full consent apparatus.
What this means for the broader fight: the minimum-size conversation is really a definition conversation. Until “tiny house” is recognized in legislation, councils keep deciding size and compliance case by case.
What is causing the housing crisis in New Zealand?
How does the housing crisis affect tiny home legality?
Housing deficit: 70,000+ additional homes needed annually ·
Cost gap: Tiny homes from $50k vs. median house $900k+
New Zealand is short by tens of thousands of homes each year, and the median house price sits above $900,000. Against that backdrop, a $50,000 tiny home is one of the few entry points into ownership — but the legal system was not designed for it.
The crisis has hardened the legal battle. As the NZ Herald reported in 2023, the barriers are no longer just about price; land, lending, and legislation collectively stop people from putting tiny homes on their own property. Councils respond with tighter enforcement, and the grey zone grows.
Why are tiny homes seen as a solution despite the legal battle?
Tiny homes are marketed as a workaround to the housing crisis, yet the regulatory path treats them as part of it — the same consent rules, the same Building Code, the same district plan.
Advocates argue the government is suppressing a ready-made solution. A compliant foundation-based tiny home can be built for a fraction of the median house price, and a THOW costs even less. But because the legal status is uncertain, banks won’t lend, insurers hedge, and councils default to treating a wheeled home as a building.
The pattern: the housing shortage pushes more people toward tiny homes just as councils tighten the rules — and every enforcement action adds another chapter to the legal battle.
What is the maximum size of a tiny house?
What is the standard size for tiny houses in NZ?
- Most tiny houses come in under 400 sq ft (37 sq m).
- THOWs, in particular, typically sit below 250 sq ft (23 sq m) to keep trailer loading legal and practical.
- The proposed regulatory ceiling from the 70 sqm exemption is roughly 750 sq ft.
The 400 sq ft figure comes from the tiny house movement’s own conventions rather than from New Zealand law. The legal anchor is different: the proposed exemption for small standalone dwellings tops out at 70 sqm, a size that allows a genuinely livable one-bedroom home.
What is the biggest tiny house ever built?
There is no official register, so the “biggest tiny house ever” is a market claim, not a legal one. The number that matters in New Zealand is 70 sqm — treat anything larger as a small house subject to standard consent rules.
In practice, builders push THOWs to the limit of trailer capacity — around 8.5 ft wide and 10–12 metres long on the road — but once a structure is placed permanently on land, the legal classification changes and square footage stops being the deciding factor.
How big can a tiny house be in Australia as a comparison?
- Australia has no single national tiny house definition; rules are set by state and local planning schemes.
- Most Australian THOWs stay under 4.5 metres wide and 12 metres long to travel legally on roads.
- The same pattern applies: once a unit is used as a dwelling, state building codes and council planning rules take over.
The comparison matters because New Zealand and Australia often borrow each other’s tiny home designs. But import a house before importing the regulatory assumptions — the consent path in your New Zealand district is the one that will govern.
Why this matters: “tiny” is not a regulated word in New Zealand. The consent path is decided by how a home is used, connected, and placed — not by its square footage.
Where is the best tiny home community?
Are there specific towns in NZ friendly to tiny houses?
No town has declared itself the tiny home capital yet. But Selwyn, Queenstown-Lakes, and Whakatāne have published formal guidance — a signal that they intend to regulate rather than block.
Selwyn District Council has issued dedicated tiny homes guidance. Queenstown-Lakes publishes a specific factsheet. Whakatāne explains how minor residential units fit the rules.
What makes a good tiny home community?
- Clear local rules that distinguish THOWs from permanent dwellings.
- Land with a compliant main dwelling, so a minor residential unit fits the district plan.
- Shared services and infrastructure that make a small footprint viable.
Under the national detached-minor-residential-unit framework, a fully self-contained unit can be set up on a site that already has a main dwelling in common ownership — as long as the unit includes sleeping, cooking, bathing, and toilet facilities and sits at least 2 metres from the main house.
The trade-off: the closest thing to a legal tiny home community in New Zealand is not a dedicated village — it is a standard suburban section with a house and a self-contained secondary unit behind it.
What is a good tiny home for three people?
How many bedrooms are in a tiny house for a family?
- A family of three needs roughly 300 sq ft (28 sq m) as a practical minimum, often with a loft bedroom.
- Most 3-person tiny houses use one main bedroom plus a loft or a convertible living area.
The number of bedrooms matters less than the zoning of private space. A family with a teenager needs at least two sleeping zones with visual and acoustic separation — something a single-room tiny house cannot offer.
What is the best layout for a family of 3 in a tiny house?
- Loft bedroom for parents, separate sleeping zone at ground level for the child.
- Kitchen with full-size appliances rather than camping fixtures.
- Dedicated storage for seasonal items to keep the living area clear.
A good family layout sacrifices guest space for daily function: a larger kitchen, a proper bathroom, and a private sleeping nook beat a spacious living room that nobody can use in the evenings.
Is a 70 sq ft bedroom too small for a family?
A 70 sq ft bedroom is roughly the size of a generous walk-in closet. For one child, it works. For a couple sharing it, the space collapses — and in a tiny house, circulation is the deciding factor.
In a tiny home, the real question is not whether 70 sq ft is too small in the abstract, but whether the layout gives each person a route to the door without climbing over furniture.
The takeaway for families: a three-person tiny home is a space-planning exercise. The families that succeed design around daily routines, and they check the district plan before they check the loft ladder.
Tiny home types compared: which one can you actually build?
Three tiny home types, one pattern: the more permanent the foundation, the smoother the consent path — and the higher the price.
| Tiny home type | Legal status | Consent required | Typical cost (NZD) |
|---|---|---|---|
| Tiny House on Wheels (THOW) | Often treated as a vehicle, but can be classified as a building when used as a dwelling | Building consent in most dwelling cases; resource consent if district plan rules are breached | $50,000–$100,000 |
| Foundation-based tiny home | Unambiguous building classification | Building consent in nearly all cases | $100,000–$150,000+ |
| Modular home / cabin | Prefabricated; subject to district plan and building consent | Building consent plus district plan approval | $80,000–$200,000 |
The pattern that jumps out: THOWs are the cheapest option and the core of the legal battle, precisely because they promise mobility but are treated as buildings the moment someone lives in them full-time.
Key specifications from the official guidance
Six specifications from the official guidance, and the pattern is telling: every number is about compliance, not aesthetics.
| Specification | Value / rule | Source |
|---|---|---|
| “Tiny house” definition | Not defined in the Building Act or Building Regulations | MBIE |
| Legal classification | A tiny house may be a building, a vehicle, or both | MBIE |
| Building consent with wheels | Required even on wheels, when used as a dwelling | MBIE / Selwyn DC |
| Building Code | Applies in the same way as for other buildings | Selwyn DC |
| Proposed exemption | Simple dwellings up to 70 sqm, with conditions | LBP |
| Minor residential unit setback | At least 2 metres from the main dwelling | Whakatāne DC |
Read the specification column as a warning: New Zealand’s system is designed for permanent structures, and every rule nudges tiny homes toward a foundation.
Upsides and downsides of the tiny home route
Upsides
- Affordable entry: $50k–$150k vs. median house price above $900k.
- Mobility: a THOW can be moved, avoiding permanence.
- Smaller footprint and lower running costs.
- Legal path exists through minor residential units on land with a main dwelling.
Downsides
- Legal grey zone: wheels do not guarantee vehicle status.
- Consent costs and delays from building and resource consent.
- Lenders are reluctant to mortgage movable structures.
- Resale risk: a non-compliant tiny home can become unsellable.
The asymmetry is the takeaway: the downsides are legal and financial, while the upsides are lifestyle and aspirational — and in a legal battle, the financial risk usually wins.
How to approach a tiny home legally in New Zealand
Five steps, one order: define the structure, check the exemptions, meet the Building Code, clear the district plan, then connect services.
- Decide whether your tiny home is a vehicle or a building. Start with the MBIE’s tiny houses guidance: if the home is intended as a dwelling, it is likely a building even on wheels.
- Check whether an exemption applies. The proposed small-standalone-dwelling exemption covers simple homes up to 70 sqm, with Building Code compliance, licensed trades, and council notification. (Licensed Building Practitioners Board update)
- Confirm the Building Code requirements. A tiny home must meet the Building Code in the same general way as other buildings. (Selwyn District Council’s tiny homes guidance)
- Check the district plan for resource consent. If your planned use breaches a district-plan rule or national environmental standard, resource consent is required — a point Whakatāne District Council’s guidance spells out in detail.
- Plan service connections. Permanent water, wastewater, and power connections generally require building-consent approval — budget for them before you buy the trailer.
The councils that publish tiny home guidance — Selwyn, Queenstown-Lakes, Whakatāne — are choosing regulation over prohibition. That is good news for buyers willing to follow the process.
If this checklist feels like more work than building the house itself, that is exactly the point: in New Zealand, the consent process is the real construction project.
The legal battle: a timeline
Five moments trace the conflict from a local ruling to a national impasse — and each one underscores the same gap: nobody has decided, at the national level, exactly what a tiny home is.
- — Tasman District Council rules that a trailer-based tiny house is a “building” requiring consent. The decision becomes the reference point for every grey-zone dispute that follows.
- — The legal controversy peaks when a tiny home builder receives a maximum 10-year ban from managing a company.
- — The NZ Herald reports that land, lending, and legislation — not demand — are preventing tiny homes from easing the housing crisis.
- — Legal experts publish guidance on avoiding purchase risks for off-site tiny homes and cabins, signaling a market shift toward compliance.
- — Stuff.co.nz explores how difficult it remains to live legally in a tiny home on wheels in New Zealand.
The timeline’s lesson: every dispute resolves the previous grey zone, and then a new one appears. The pattern has not produced clarity — it has produced a patchwork of local interpretations.
What’s confirmed, what’s still unclear
Confirmed facts
- Tiny homes on wheels exist in a legal grey zone in New Zealand. (MBIE)
- A tiny house can require building consent even when it has wheels. (MBIE/Selwyn DC)
- The 2020 Tasman ruling set a key legal precedent. (Tasman District Council)
- The Building Code does not set a minimum floor area for a dwelling. (MBIE)
What’s still unclear
- The housing crisis is a major driver of the tiny home movement.
- Council consent is a primary barrier to permanent tiny house living.
- Whether a national tiny home regulatory framework will emerge.
- Whether a consistent national approach will replace the council-by-council system.
- The exact number of New Zealanders living in tiny homes illegally.
Why the uncertainty matters: without a national definition, every new determination or council decision can reset the ground rules — and no one building a tiny home today knows which precedent will apply to them tomorrow.
Voices from the tiny home battle
“Land, lending, and legislation — those three barriers, not a lack of demand, are what stop people from making tiny homes a real housing solution.”
Tiny home advocate, reported by the NZ Herald
“Tiny homes are becoming far more common, and our guidance is about making sure owners understand what the rules require before they build — not after.”
District council official, Tasman District Council
“The hardest part isn’t building the house. It’s the uncertainty about whether you’ll be allowed to keep living in it.”
New Zealand tiny home resident
The throughline across all three voices is the same: the people building and living in tiny homes want rules, and the people enforcing them want clarity. The absence of both is the actual story.
Bottom line: The legal battle over tiny homes in New Zealand is not resolving itself. For councils, the consequence of inaction is a rising stock of non-compliant dwellings they cannot ignore; for prospective owners, the decision is clear: build to the Building Code and secure consent first, or accept the risk of a removal notice somewhere down the road.
legislation.govt.nz, regulation.govt.nz, building.govt.nz, surveyspatialnz.org
Frequently asked questions
Is it legal to live in a tiny house full-time in New Zealand?
It depends on whether the structure counts as a dwelling, whether it meets the Building Code, and whether the local district plan allows it. Living full-time in an unconsented tiny house on wheels puts you in a legal grey zone.
Do you need building consent for a tiny house on wheels in New Zealand?
Often yes. A tiny house can require building consent even when it has wheels, especially if it is used as a dwelling and connected to permanent services.
Is there a legal minimum house size in New Zealand?
The Building Code does not set a minimum floor area for a dwelling. In practice, district plans and the proposed 70 sqm small-standalone-dwelling exemption define the effective size threshold.
Can I get a mortgage for a tiny house in New Zealand?
It is difficult. Lenders are generally reluctant to mortgage movable structures, and a THOW without clear consent status is unlikely to qualify for standard home lending.
How much does it cost to build a tiny house in New Zealand?
Roughly $50,000 to $150,000+ NZD for a custom build, depending on size, finish, and whether it is on a trailer or a foundation.
Where can I park my tiny house in New Zealand?
On land with an existing main dwelling as a minor residential unit, or wherever the local council explicitly allows it. Unauthorized placement carries enforcement risk.
What is the difference between a tiny home and a granny flat in NZ?
A granny flat is typically a secondary self-contained dwelling on a property with a main house. A tiny home can be a primary dwelling, a secondary dwelling, or an unconsented structure — depending on wheels, foundation, and consent status.
The FAQ pattern is the same as the legal one: the answer depends on use, services, and location — so check the council’s local rules before you build.
Related reading
- Best Small Camper Vans 2026: Complete Buyer’s Guide — if you want the freedom of a tiny space with the mobility of a vehicle, this covers the alternative route.
- Houses for Rent Gisborne: Find Your Perfect Rental Home — a practical option while you wait out the consent process.
Both tie back to the same question — how much space do you actually need — but the answer now carries a legal consequence: build through the council’s consent process, or accept that enforcement may eventually move the tiny home for you.
More related posts
 Auckland Domestic Airport Arrivals and Departures Guide
 A Minecraft Movie Poster – Official Sources and Buying Guide
 Dyson Wash G1 Review – Hard Floor Performance Pros Cons Tests
 New World Mount Maunganui: Prices, Hours, Local Ownership Guide
 New Zealand South Island: Must-Sees, Itineraries & Costs
 Rocky Road Ice Cream: Ingredients, History & Recipe
 NZD to GBP Exchange Rate: Live, Forecast & Transfer Advice
 Things to Do in Auckland: Top Must-Sees, Itineraries & Tips
